

Sustainable Construction
The pursuit of a more sustainable future, the construction industry is undergoing a transformative shift towards environmentally consci





2BHK Units
3BHK Units
Remaining Units
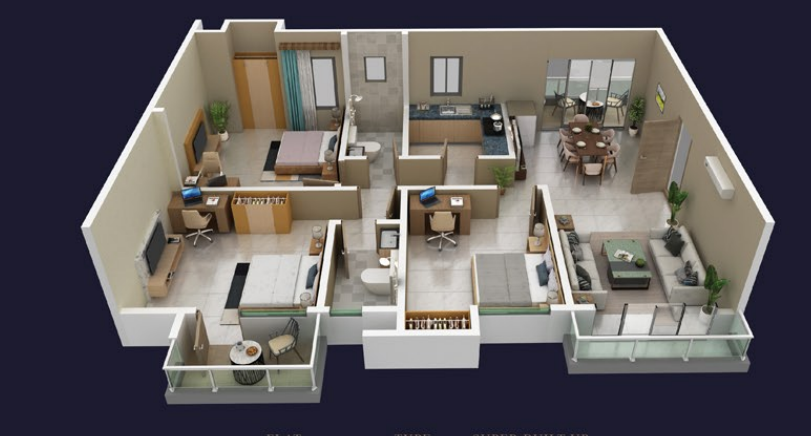
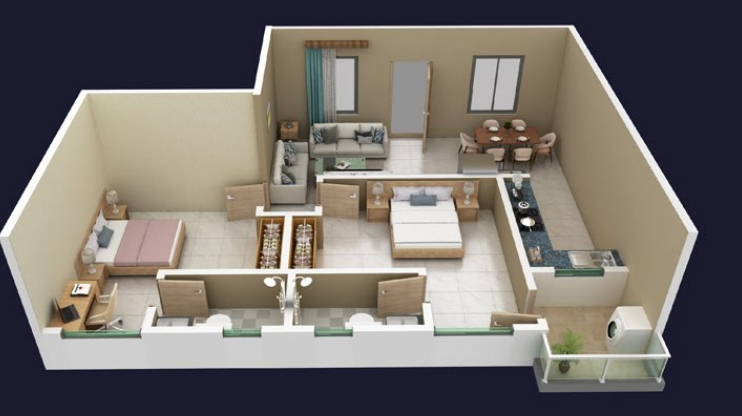
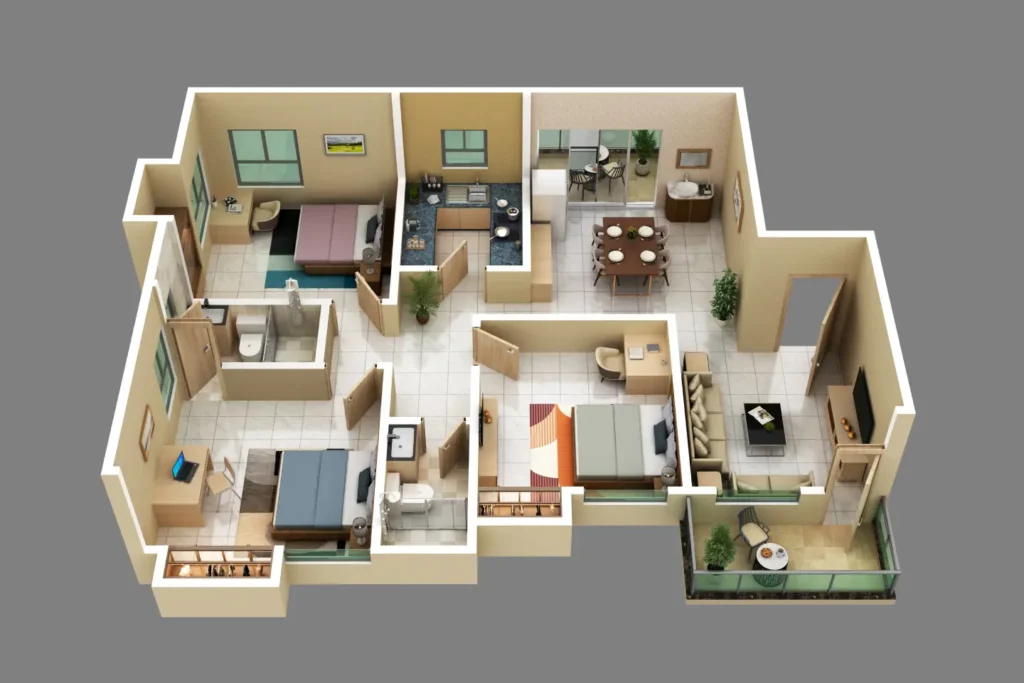
3BHK Residential Flats
1650 sq.ft.
Earthquake Resistant RCC Framed Structure
First class half brick masonry wall in cement plaster.
Granite with ceramic tiles 2 ft.,
above working platform with sink.
Aluminium windows.
Hard wood frame with flush doors painted with synthetic enamel.
Kitchen working counter with Granite top with stainless steel sink. 2'0" high glazed tile dado above cooking platform and sink.
Glazed tiles dado up to 6'0" height in bathrooms with white IWC/EWC, wash basin and PVC cistern CP fittings with hot & cold water provision.
Internal G.I. water supply pipe to be concealed. Soil and waste pipe shall be of PVC.
All internal walls to be finished in white cement (2 Coat putty finish).
In cement mortar 1:6 on internal wall and 1:4 on external walls. External plaster with water proofing mixture and painted in decoration colour.
All specifications, designs, layouts, conditions, etc. are indicative and some of these can be changed at the discretion of the builder.
Amar Construction Company, Dibrugarh
101 Prafulla Residency
Chowkidhingee, Dibrugarh
Khalihamari Dibrugarh
89898 97989 / 80993 33693
Near Khanikar, Chariali,
Dibrugarh
Chanchal Rajkonwar, Design Craft, Dibrugarh
RERAA DI 58 of 2025-26
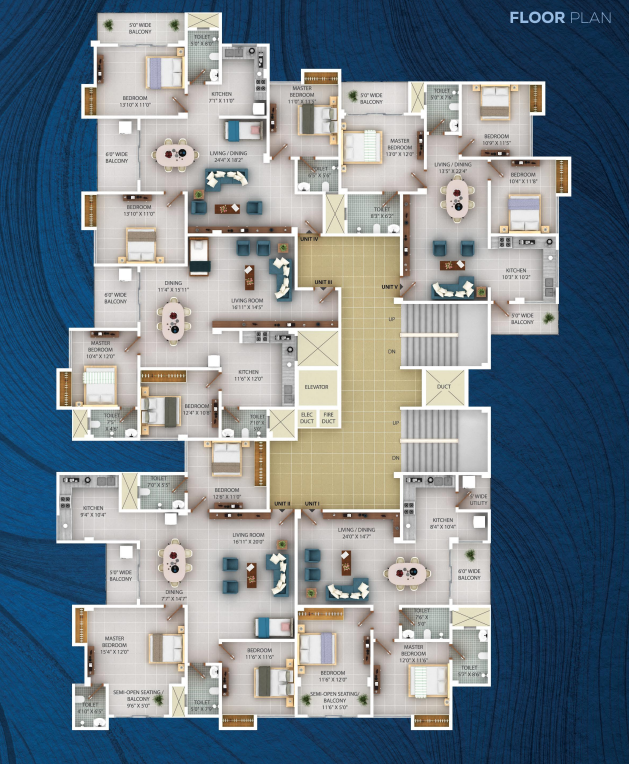
2BHK Units
3BHK Units
Remaining Units
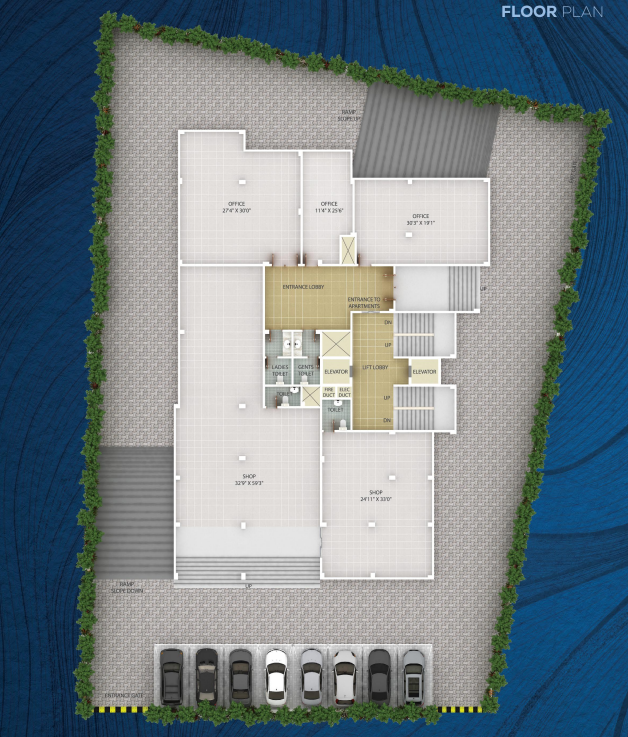
Basement + Ground + 7th Floor.
Earthquake resistance design, RCC framed structure consisting of B.I.S.codes.
Vitrified tiles.
4"X3" wooden.
Aluminum.
Bath fitting, Jaquar or Equivalent.
Exterior emulsion point to withstand all weather conditions.
Good quality pavers to be used all throughout.
Quality wires and modular switches of reputed mark.
Granite in counter top & Ceramic tiles in dado walls.
Provision of split A/C.
To be finished in good quality tiles & granite.
DG Set (Optional) to be decided by flat owners (Society)
Amar Construction Company, Dibrugarh
101 Prafulla Residency, Central Chowkidingee Dibrugarh, Assam 786001
ARCHUS DESIGN ASSOCIATES
Madhubani Path, Duwarah Chuk Dibrugarh, Assam-786008
Archus & Associates, Dibrugarh
Taper Gaon, Mancotta Road, Khanikar Dibrugarh, Assam
Sahil Deorah
97046 77800 / 89898 97989
RERAA DI 35 of 2025-26
2BHK Units
3BHK Units
Remaining Units
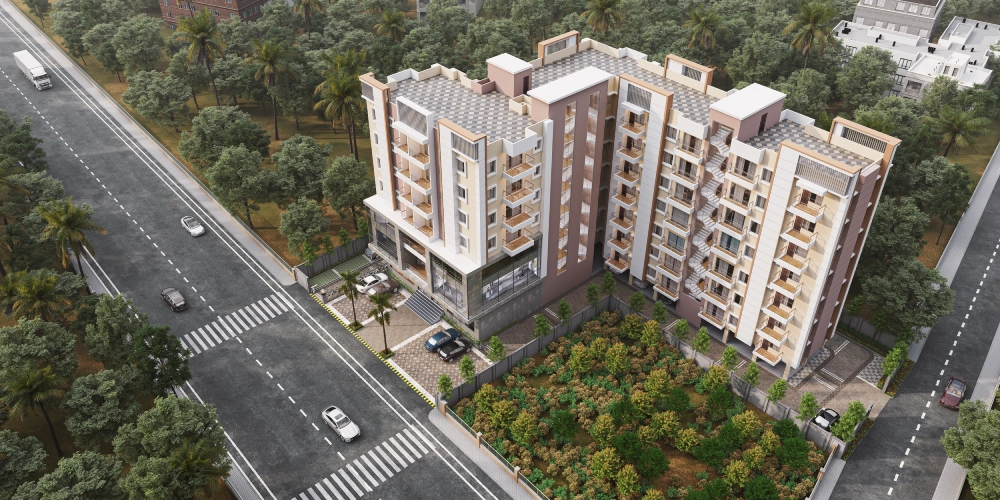
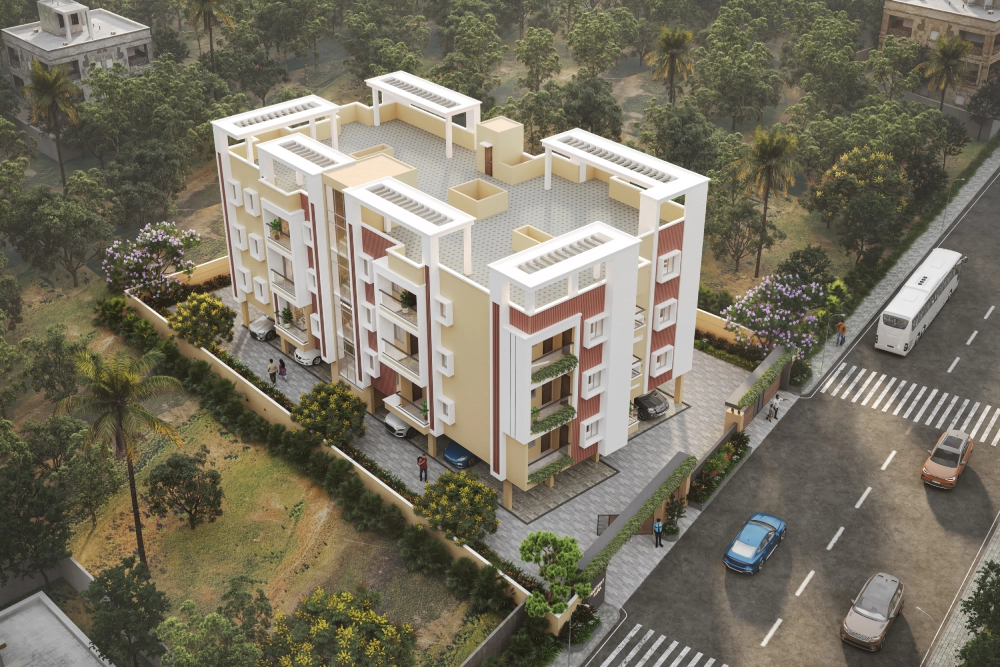
Experience the perfect harmony
Of contemporary design and tropical living in this exclusive
Residential development. Nestled amidst 'the central city of dibrugarh' and
Designed with meticulous attention to detail, our luxury apartments redefine
Modern living with premium amenities.
Aluminium windows.
Hard wood frame with flush doors painted with synthetic enamel.
Kitchen working counter with Granite top with stainless steel sink. 2'0" high glazed tile dado above cooking platform and sink.
Glazed tiles dado up to 6'0" height in bathrooms with white IWC/EWC, wash basin and PVC cistern CP fittings with hot & cold water provision.
Internal G.I. water supply pipe to be concealed. Soil and waste pipe shall be of PVC.
All internal walls to be finished in white cement (2 Coat putty finish).
In cement mortar 1:6 on internal wall and 1:4 on external walls. External plaster with water proofing mixture and painted in decoration colour.
All specifications, designs, layouts, conditions, etc. are indicative and some of these can be changed at the discretion of the builder.
Amar Construction Company, Dibrugarh
Design Craft, Dibrugarh
Archus & Associates, Dibrugarh
Kartickpara Lane 2, Thana Chariali,
Dibrugarh -786001
Chanchal Rajkonwar, Design Craft, Dibrugarh
RERAA DI 35 of 2025-26
2BHK Units
3BHK Units
Remaining Units
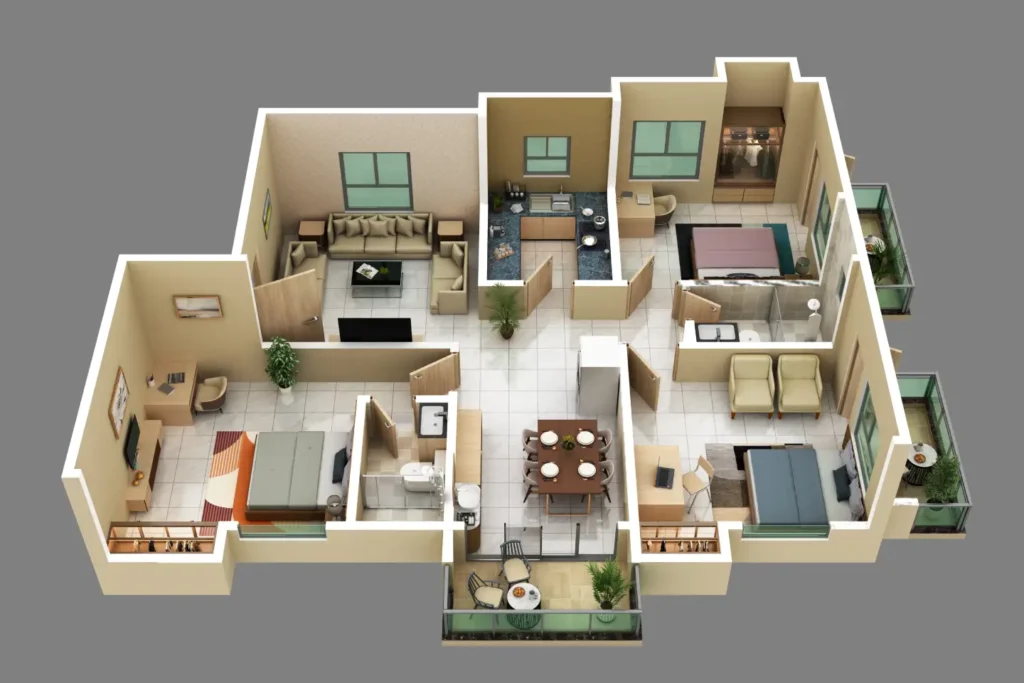
3BHK Residential Flats
1650 sq.ft.
Earthquake resistance R.C.C. frame structure
First class half brick masonry wall in cement plaster
Flooring in the staircase and common areas to be in marble
Aluminium windows.
Hard wood frame with flush doors painted with synthetic enamel.
Kitchen working counter with Granite top with stainless steel sink. 2'0" high glazed tile dado above cooking platform and sink.
Glazed tiles dado up to 6'0" height in bathrooms with white IWC/EWC, wash basin and PVC cistern CP fittings with hot & cold water provision.
Internal G.I. water supply pipe to be concealed. Soil and waste pipe shall be of PVC.
All internal walls to be finished in white cement (2 Coat putty finish).
In cement mortar 1:6 on internal wall and 1:4 on external walls. External plaster with water proofing mixture and painted in decoration colour.
All specifications, designs, layouts, conditions, etc. are indicative and some of these can be changed at the discretion of the builder.
Amar Construction Company, Dibrugarh
Design Craft, Dibrugarh
Archus & Associates, Dibrugarh
Bisnu Nagar Lane, Gandhi Nagar, Dibrugarh
Chanchal Rajkonwar, Design Craft, Dibrugarh
RERAA DI 35 of 2025-26